

D’Hazelton @ Farlim
- dreamer空想家

- 1 day ago
- 4 min read
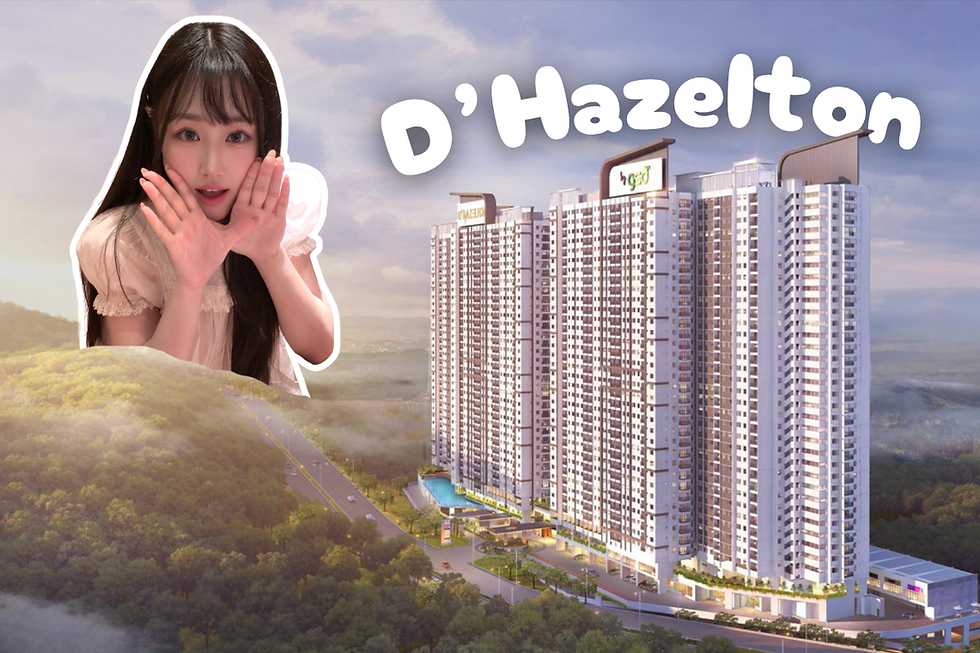
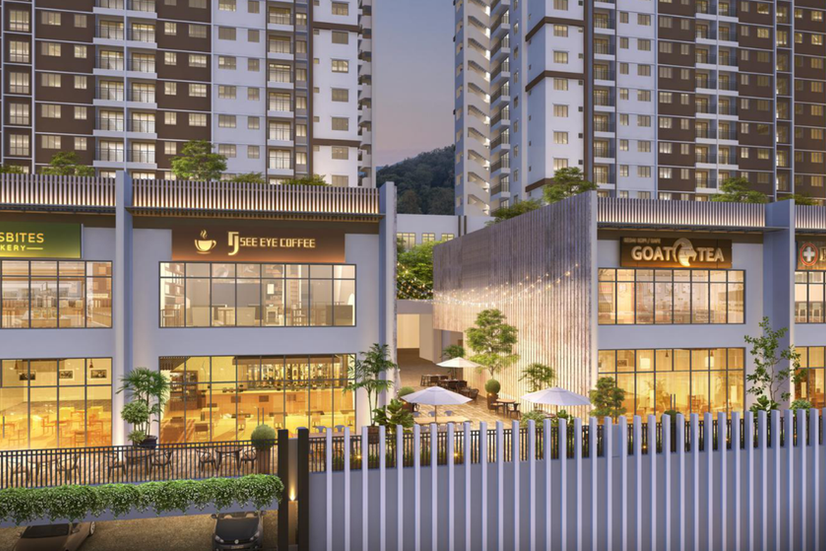
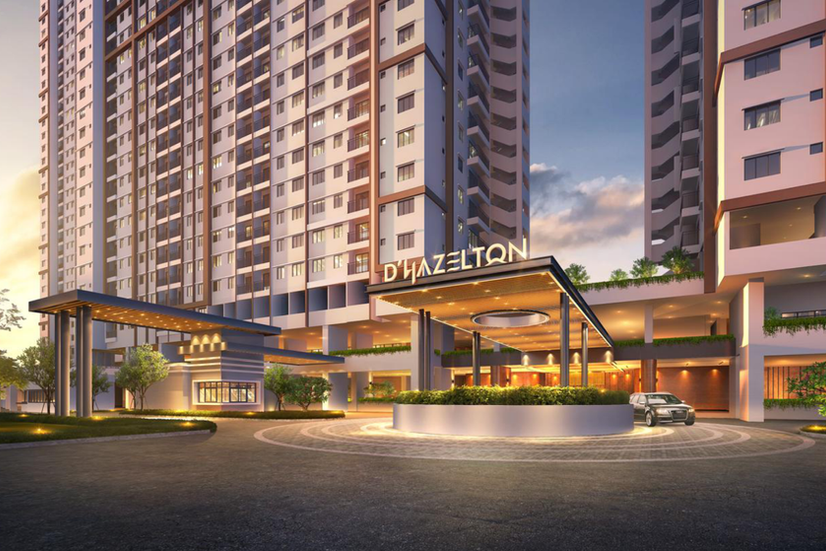
D'Hazelton, also marketed as D'Hazelton by GSD, sits on Jalan Bukit Kukus where Farlim meets Paya Terubong on Penang island, right next to Pine Residence. It is a Rumah Mutiaraku affordable housing project by Sunrich Conquest Sdn Bhd, part of the GSD Land group. The full development site covers 19.57 acres; Phase 1, the part now open, takes up 8.09 acres with two towers holding 1,670 residential units plus 32 shop units. Affordable housing is the label, but the facility list reads nothing like it: sky infinity pool, mini go-kart corner, stargazing deck, mini cinema and gym are all in there. Here is the location, the layouts, the eligibility thresholds and the facilities, sorted out in one go.

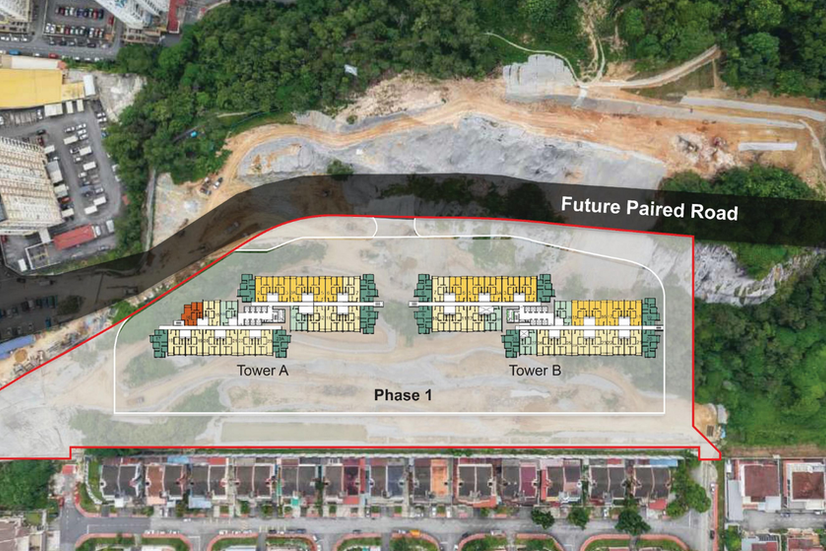

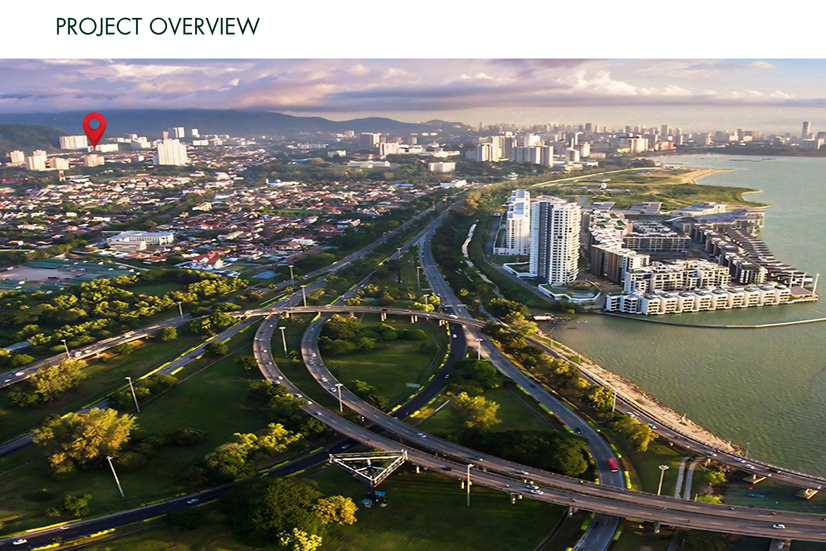

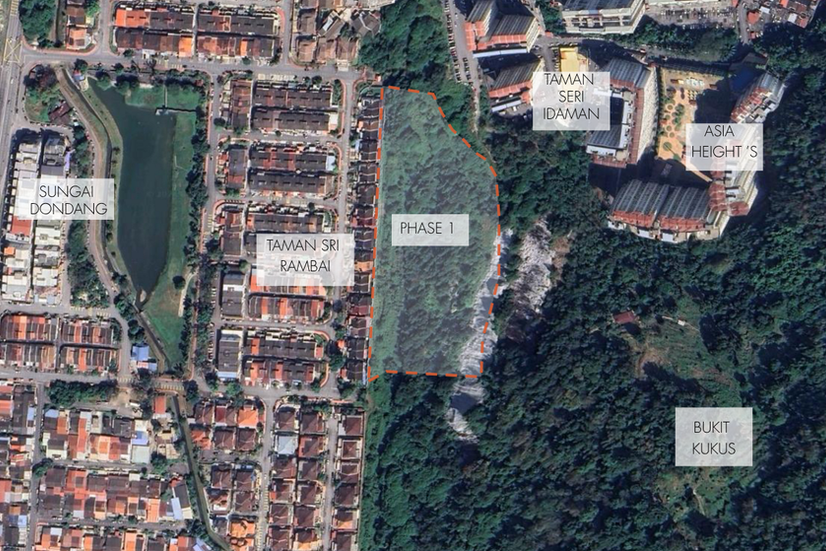


Source from D'Hazelton
▎Location
➜ Centre of Penang island, connected in every direction
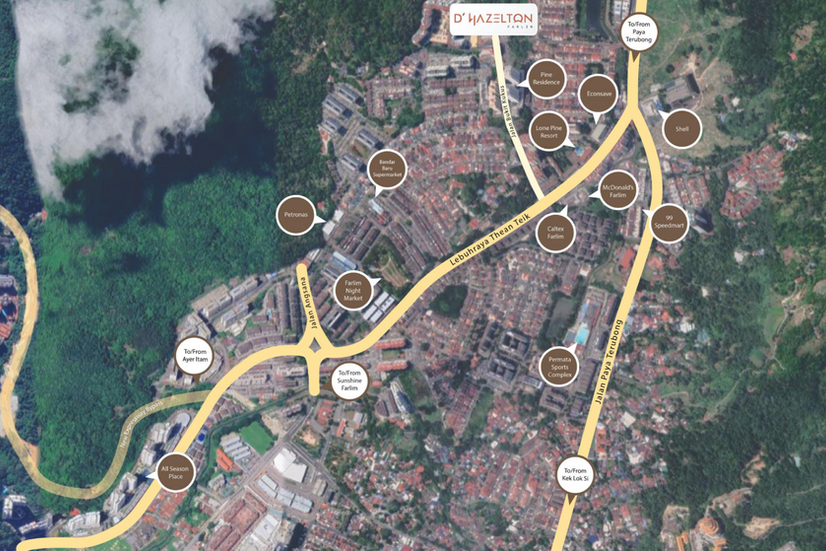
The project sits in an established neighbourhood where Farlim meets Paya Terubong, right beside Pine Residence. Econsave, Sunshine Farlim, the Farlim night market, the Farlim McDonald's and Petronas/Caltex/Shell stations are all around it. For getting out, there is the Air Itam-Tun Dr Lim Chong Eu Expressway Bypass and Thean Teik Highway. North, south, east or west, there is a main road for it, which makes this a genuinely central address on Penang island.
➜ Amenities and distances
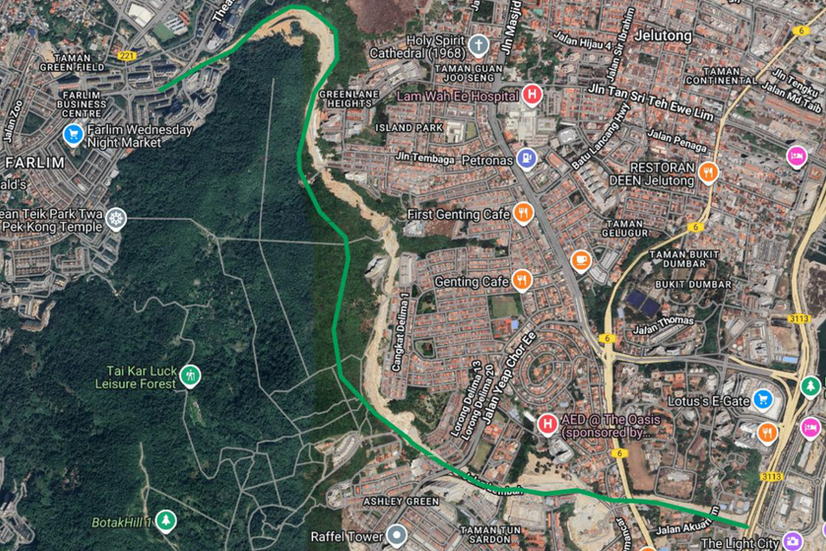
Sunshine Farlim is about 2.8 km away, Gurney Plaza/Paragon about 8.4 km, Queensbay Mall about 13.5 km, Lam Wah Ee Hospital about 5.0 km, Penang General Hospital about 5.9 km, Kek Lok Si about 4.0 km and Penang Hill about 4.7 km. Nothing you need for daily life or a day out is far.











Source from D'Hazelton
▎Project specs
➜ About the developer
D'Hazelton is developed by the GSD Land group, with Geo Valley Sdn Bhd as landowner and Cipta Teguh Architects Sdn Bhd as architect. Tenure is freehold, on a residential/strata title.







Source from D'Hazelton
➜ Layouts and pricing
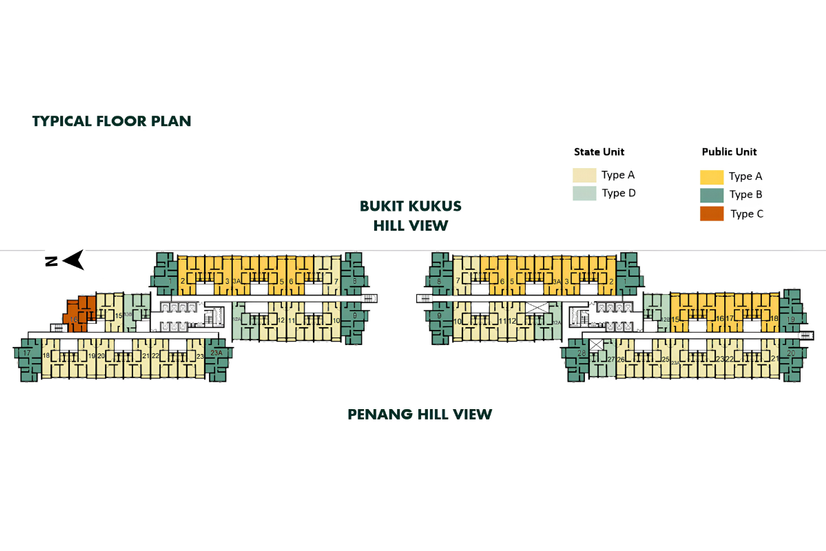
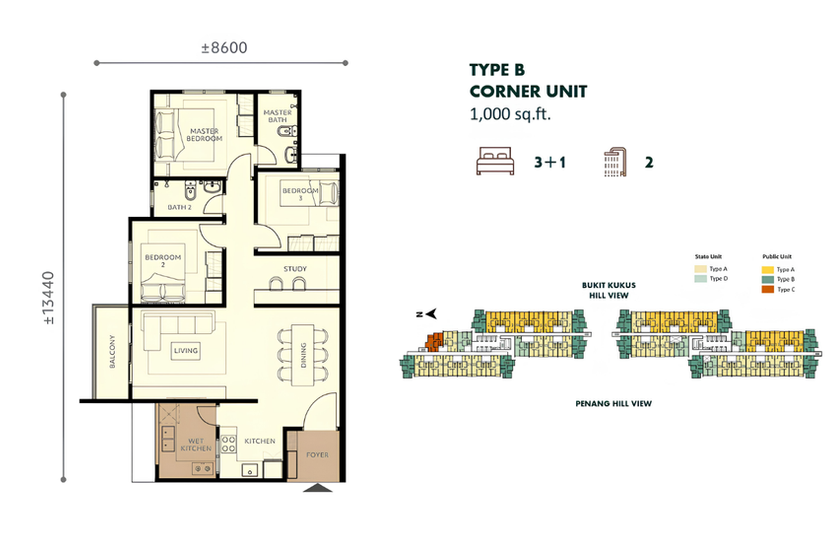
The whole site runs to 19.57 acres. Phase 1, the part now open, is 8.09 acres, with Phase 2 planned at 4.63 acres and Phase 3 at 6.85 acres to follow later. Phase 1 has two towers: Tower A at 35 storeys with 783 units (24 per floor), and Tower B at 34 storeys with 887 units (28 per floor), for 1,670 residential units in all, plus 32 shop units not yet released for sale. Layouts split into two categories. State units (PN1) come as Type A at 1,000 sqft with 3 bedrooms and 2 bathrooms, and Type D at 900 sqft with 3 bedrooms and 2 bathrooms and no balcony. Public units (PN4) come as Type A at 1,000 sqft (intermediate), Type B at 1,000 sqft (corner, 3+1 bedrooms and 2 bathrooms) and Type C at 1,000 sqft (corner). Ceiling height is around 10.5 ft, with 2 to 3 car parks depending on the layout.
➜ Pricing and the PN1/PN4 eligibility bar
The project falls under the Penang state Rumah Mutiaraku affordable housing scheme, with two application routes:
PN1 (state units): you must be Malaysian, at least 21, born in Penang or resident in Penang, a registered voter in Penang, and working in Penang. Combined household income must not exceed RM12,000 a month (the C3 band caps the property price at RM300,000), and you may hold at most one property worth less than the one you are applying for. The current package SPA price is RM450,000; after the developer rebate, RM15,000 on Type A and RM30,000 on Type D, the net price works out to roughly RM420,000-435,000.
PN4 (public units): again Malaysian and at least 21, with combined household income not exceeding RM20,000 a month, and you may hold only 1 PN4 unit.



























Source from D'Hazelton
▎Facilities
➜ Facilities across several levels
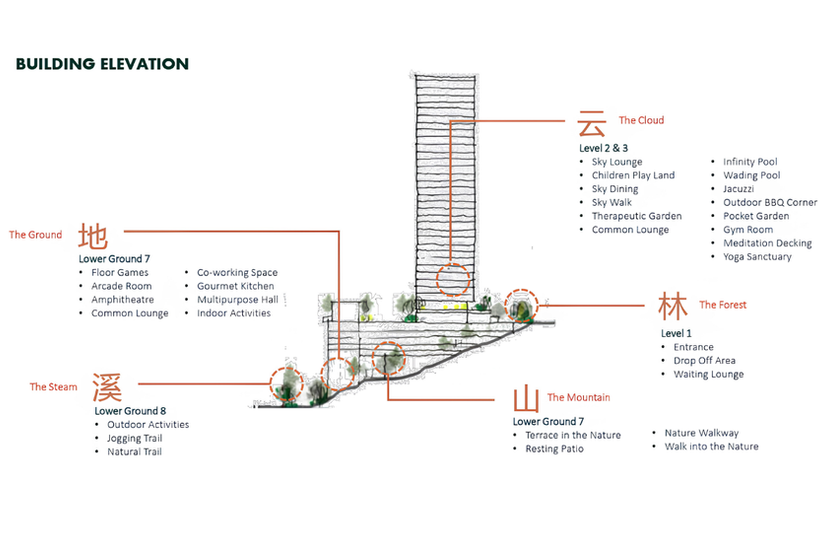
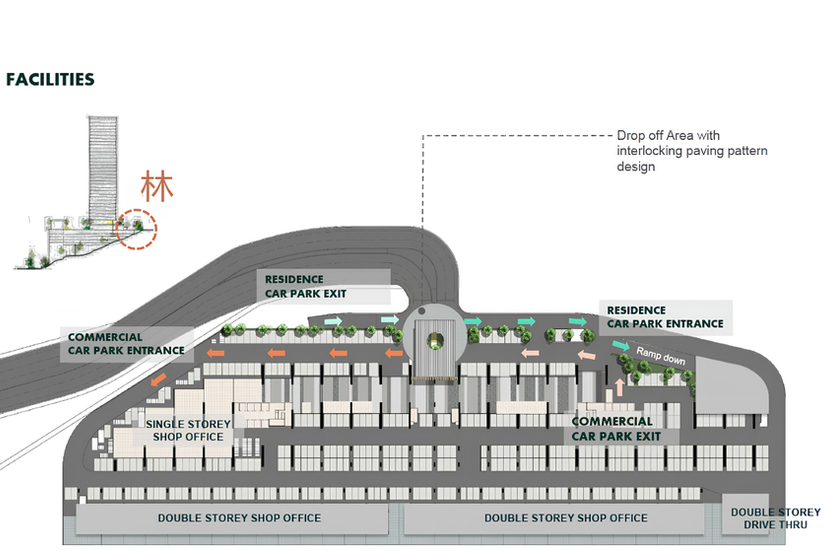
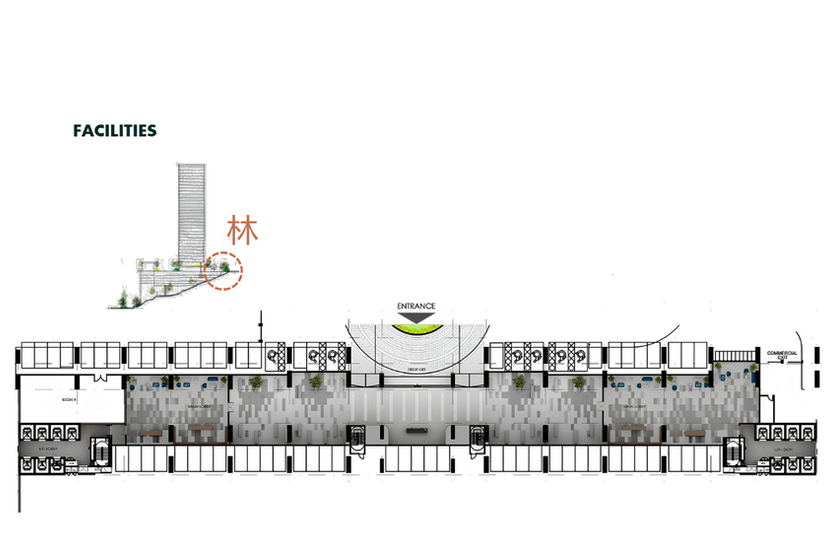
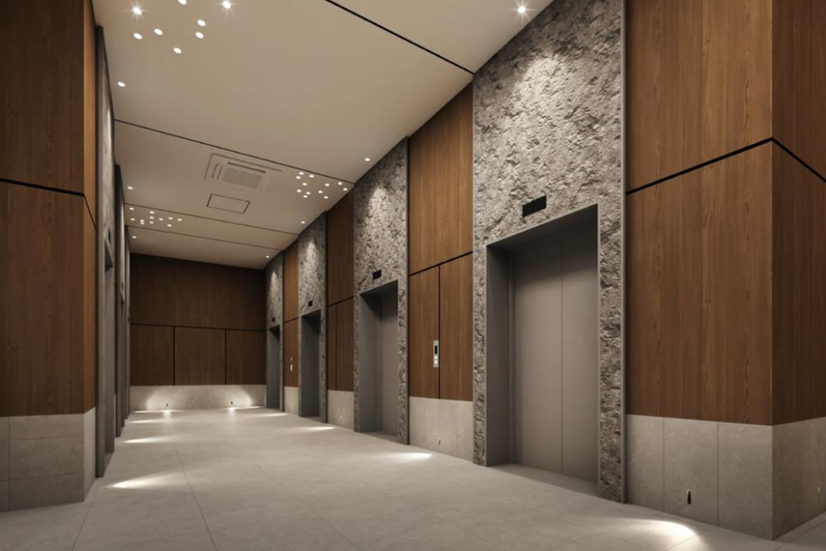
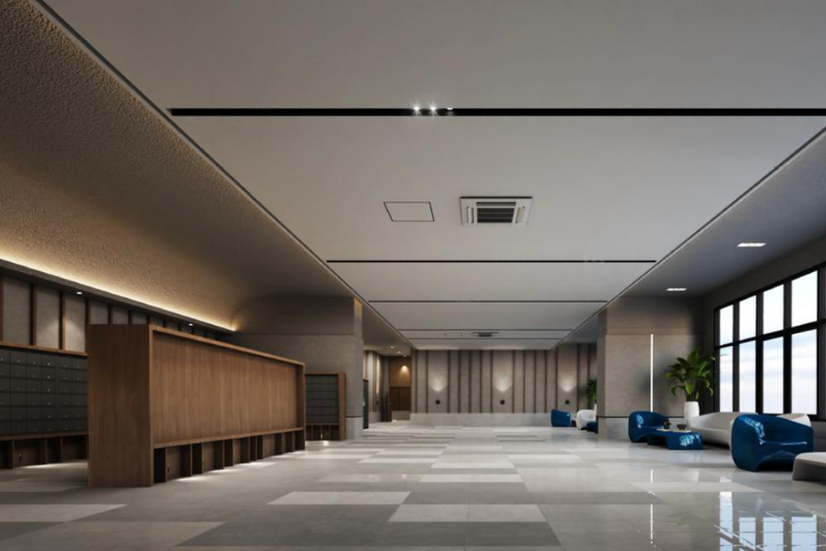
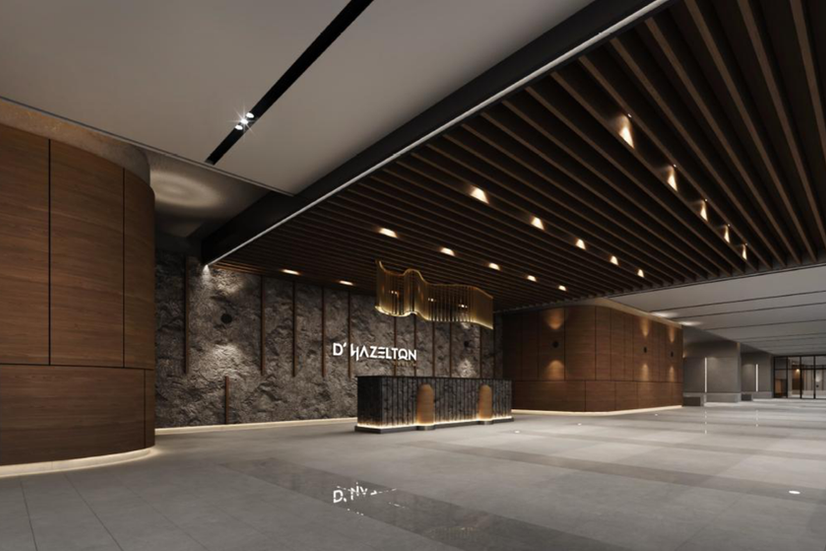
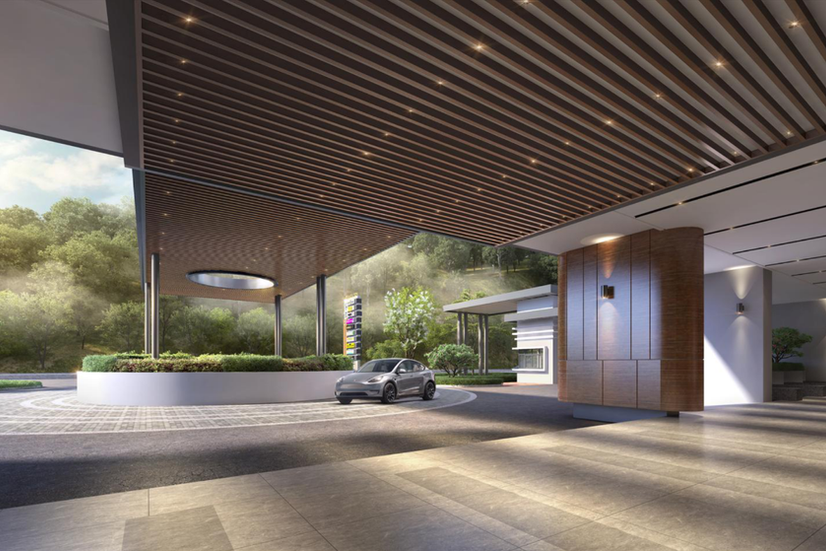
Level 1 (ground): main lobby, shops, drop-off, waiting lounge;
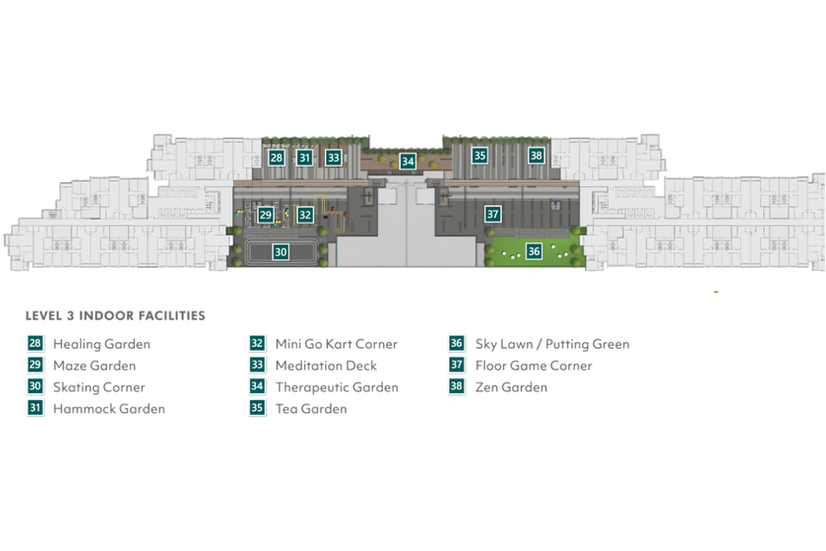
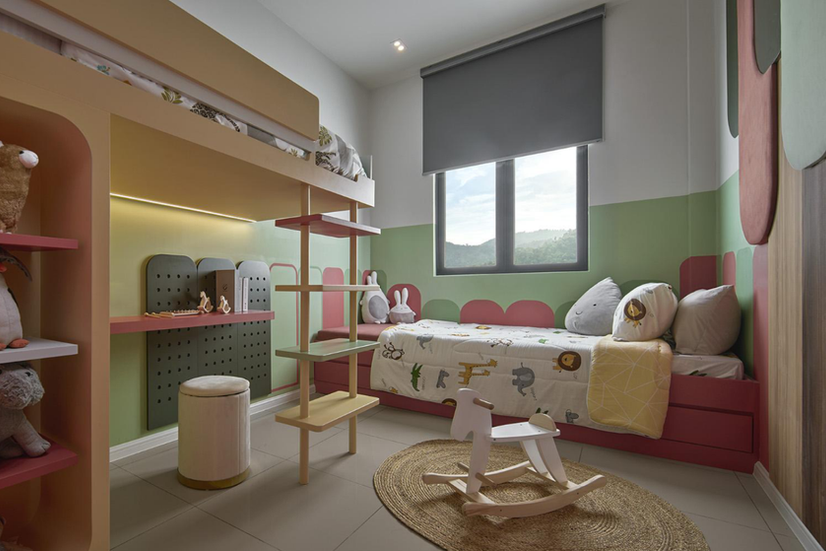
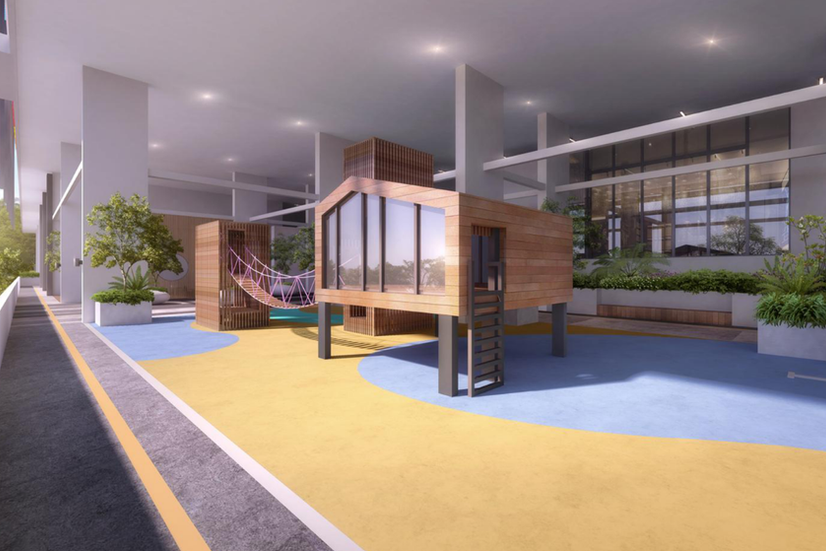
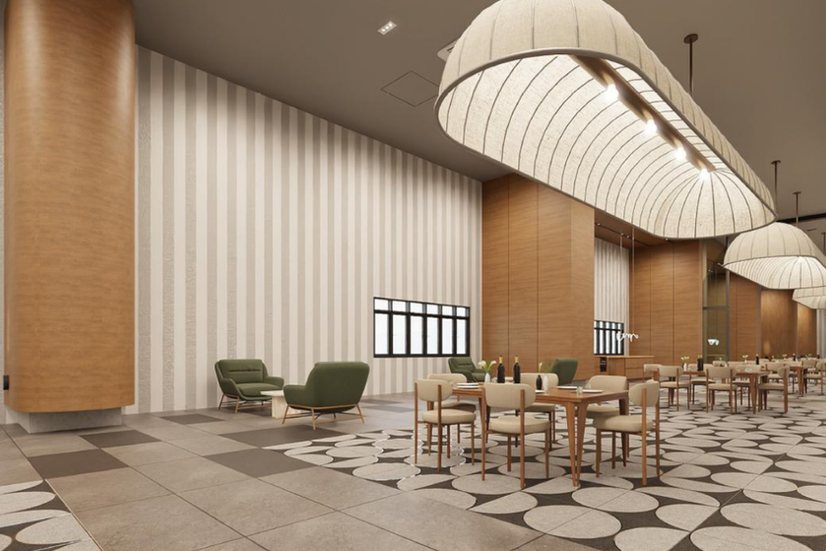
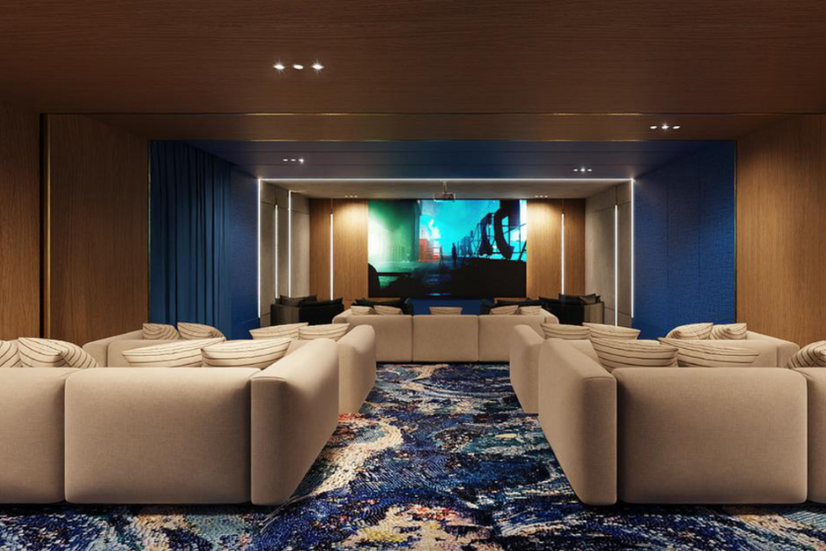
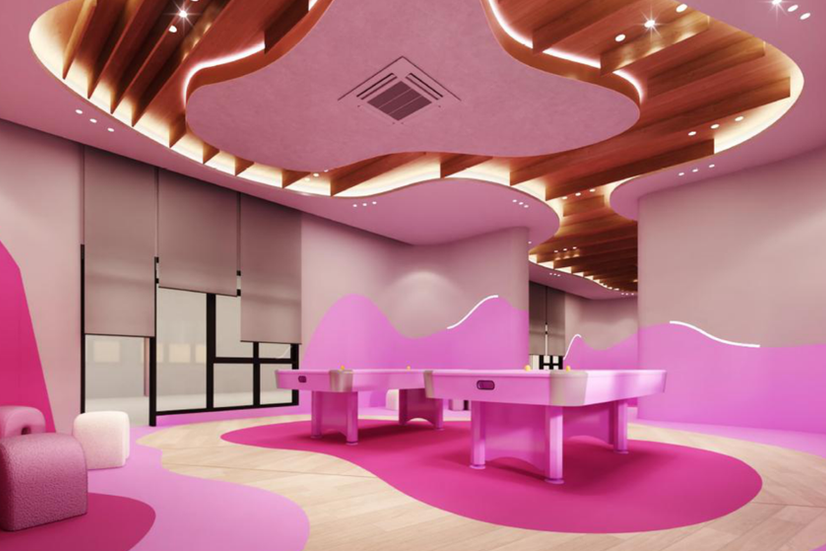
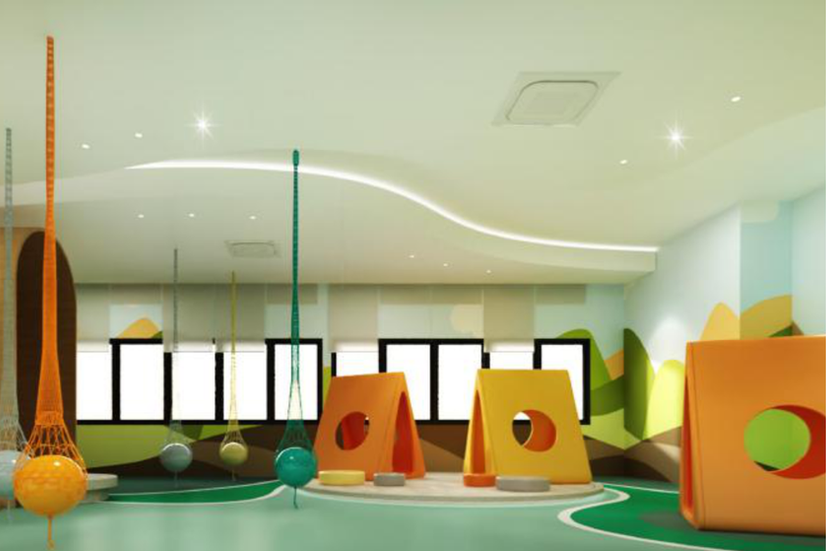
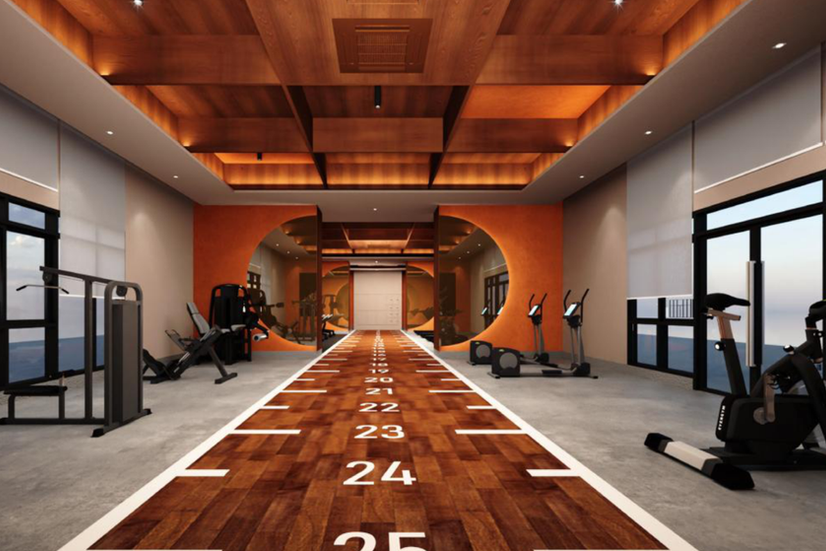
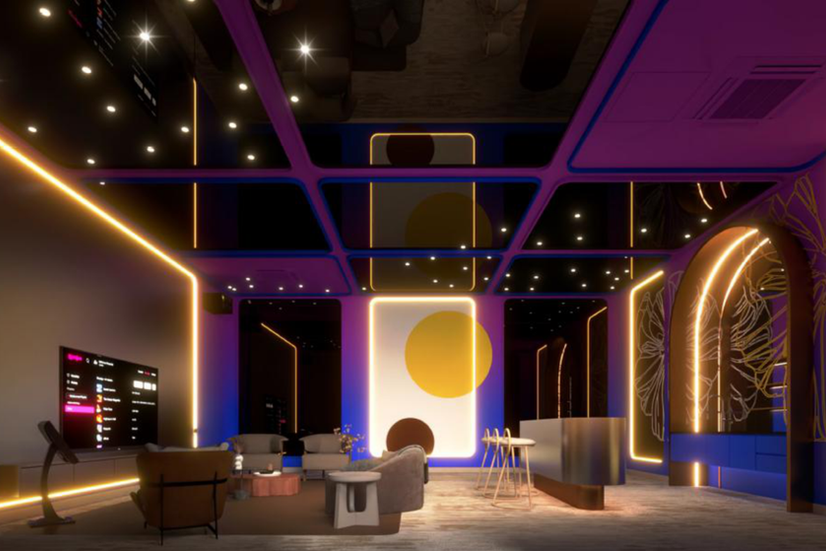
Level 2-3, The Cloud (sky facility decks): sky infinity pool, wading pool, jacuzzi, outdoor BBQ corner, pocket garden, sky lounge, children's play world, sky dining area, sky walk, healing garden, shared lounge, gym, meditation deck, yoga corner, karaoke room, games room, kids' room, library, co-working space, aerobics room, mini cinema, stargazing deck, healing garden, mini go-kart corner, skate corner ;
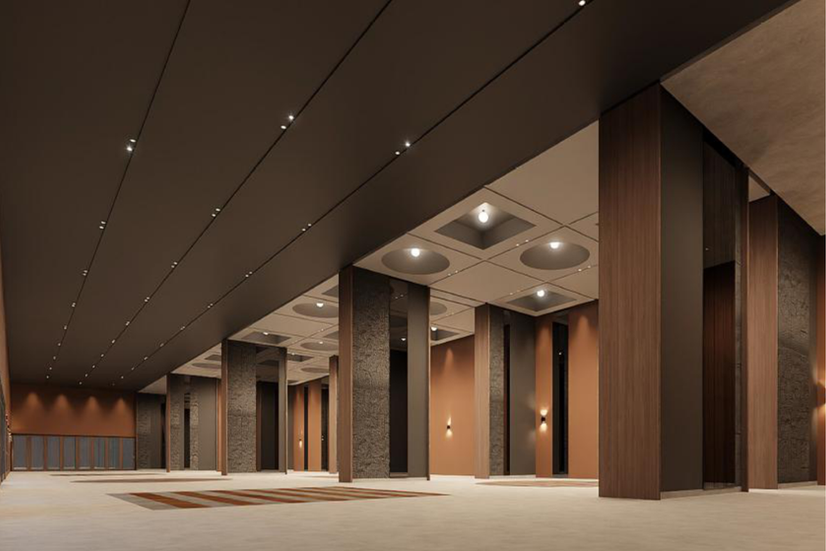
Lower Ground 7 (indoor activity level): floor games area, arcade room, amphitheatre, shared lounge, multipurpose hall, indoor activity area, function hall with kitchen (good for birthdays and family meals), toddler play area, badminton court with seating ;
Lower Ground 8 (outdoor activity level): outdoor activity area, jogging track, nature trail, half basketball court, mini five-a-side football pitch
The facilities run across four levels from the ground down, at a standard closer to a high-end condominium. For an affordable housing project, that resort-style package is unusual.





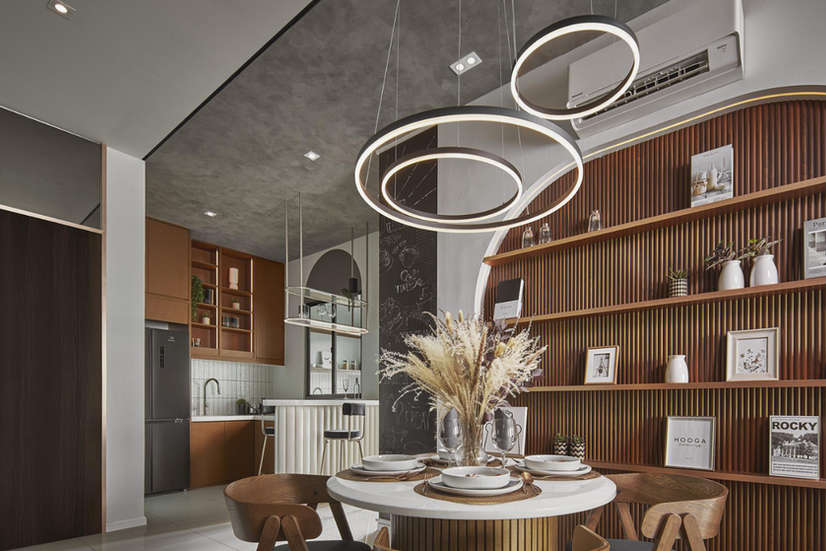

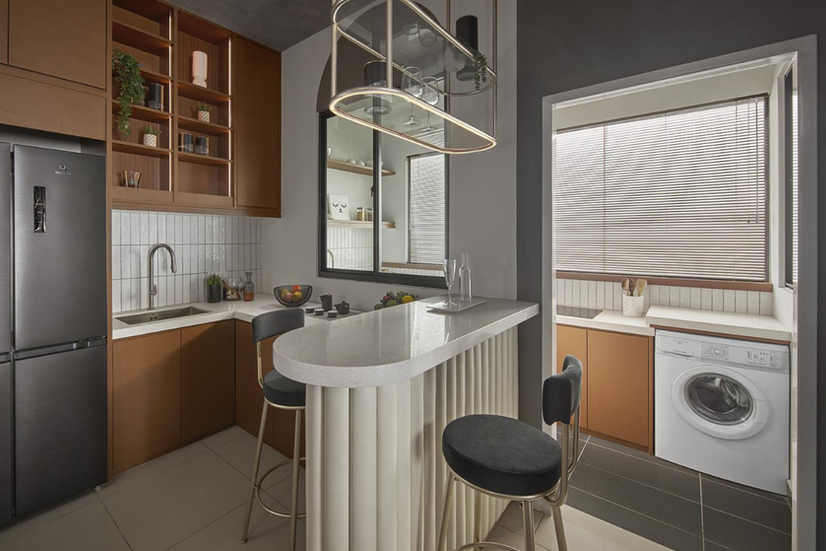







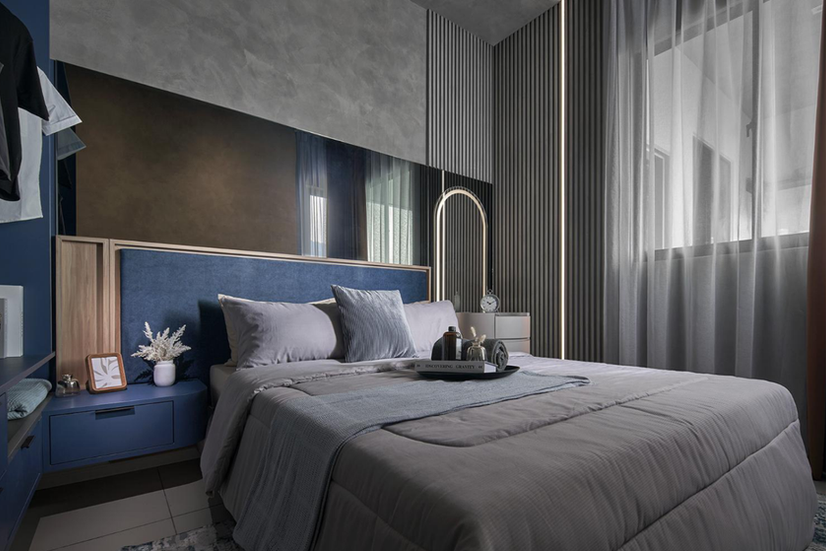

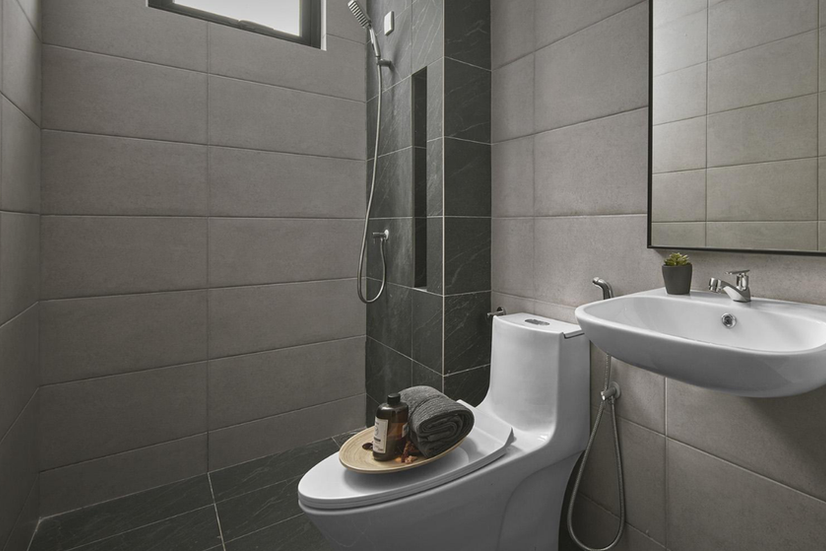


showroom
▎Project at a glance
Project: D'Hazelton
Developer: GSD Land group
Address: Jalan Bukit Kukus, Farlim/Paya Terubong, Penang
Tenure: Freehold, Residential/Strata
Property type: Phase 1 has two towers (Tower A 35 storeys, 783 units; Tower B 34 storeys, 887 units) plus 32 shop units
Price range: from RM420,000 net (varies by layout and PN1/PN4 eligibility; confirm the latest pricing with the sales gallery)
Progress: early piling stage, completion expected in 2029
D’Hazelton on the map




Comments